In October 2018, Siemens first announced its intention to redesign Siemensstadt and develop the currently closed-off industrial park – which covers an area of some 70 hectares or about 100 football fields in the Spandau district of Berlin – into a modern multipurpose “smart district.” The urban development competition for the redesign of the location, where the cornerstone of the original Siemensstadt was laid in 1897, began just ten months later. Architecture firms and urban planning teams from across Germany and Europe as well as from Berlin itself were invited to participate in the contest, which was entitled “Siemensstadt 2.0.”
The proposed designs were evaluated over a period of two days by a 16-member jury, comprising eight representatives of the City of Berlin and eight representatives of Siemens. Jointly with their deputies and more than 50 experts, the jury members first assessed the proposals in terms of a wide range of criteria and then unanimously opted for the design submitted by O&O Baukunst.
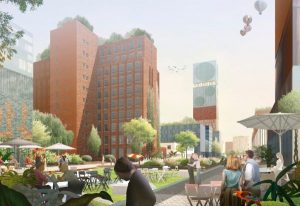
O&O Baukunst’s winning design is based on an urban development concept of transparent simplicity. According to the design, all the zones at ground-floor level will form a continuous and publicly accessible “urban level.” The location’s new center will comprise an imposing high-rise structure set behind an “urban square.” Additional 60-meter-high buildings at selected positions will mark the entrances to the area. The buildings formerly used for switchgear production will be redesigned in part for public and cultural use. The high-rise switchgear structure will house offices, apartments and a hotel.
The jury was particularly impressed by the new center created by the central high rise building. This approach avoids long streets and axes. Free spaces and subsections of different sizes are to be created within the site. They form quarters featuring mixed use and varying amounts of residential space.
Jury members commented as follows:
Michael Müller, Berlin’s Governing Mayor: “It was a very exciting and highly professional competition. Berlin can look forward to a new, innovative section of the city, a part of town that utilizes its potential and opportunities in a special way. We chose a design that will guide how Siemensstadt 2.0 will take shape. A design that reflects our aspirations in an exceptional way while simultaneously leaving space for new thoughts and developments, for science and research, for the future.”
Cedrik Neike, member of the Managing Board of Siemens AG: “Today, we’ve reached another milestone for turning Siemens’ historical industrial icon in Spandau into a future-oriented location in Berlin. A new urban district that offers a high quality of life will be created, a place where residents can live, work, learn and perform research. We’re bringing the special characteristics of Berlin’s liveliest neighborhoods into Siemensstadt. We’re bringing the world and the heart of Berlin to our doorstep.”
Prof. Dr. Ralf P. Thomas, CFO of Siemens AG: “In the coming years, Siemens AG will invest up to €600 million here in a future-oriented location that will develop broad appeal that extends far beyond the borders of Berlin.”
Helmut Kleebank, Mayor of Spandau: “Today, the future of Spandau has been decisively shaped. What was once a closed-off industrial park will henceforth be open to everyone. Life and work will be intelligently combined. And there will also be an attractive social infrastructure.”
Siemensstadt 2.0 will be a carbon-neutral “smart district” bridging the boundaries between the traditionally separate areas of research, technology and innovation and interlinking workplaces, production facilities and housing. Innovative mobility concepts and solutions for climate protection will also be part of the mix as will the opportunities for digitalization provided by the Internet of Things and artificial intelligence. After completion of the further planning and approval steps that lie ahead, the first phase of construction is expected to begin as early as 2022.
O&O Baukunst’s winning proposal coupled with landscaping by capatti staubach Urbane Landschaften provides the urban development design for the master plan of the Siemensstadt 2.0 Project. In the daysahead, the design will be publicly displayed in the historic Mosaikhalle of the original Siemensstadt’s central administration building.
The winning designs from O&O Baukunst
credit: SIEMENS